Home Remodeling in Sandy Springs, GA
Kitchens, bathrooms, basements, additions, flooring and decks for Sandy Springs homes, planned with published price ranges and built in four clear steps.
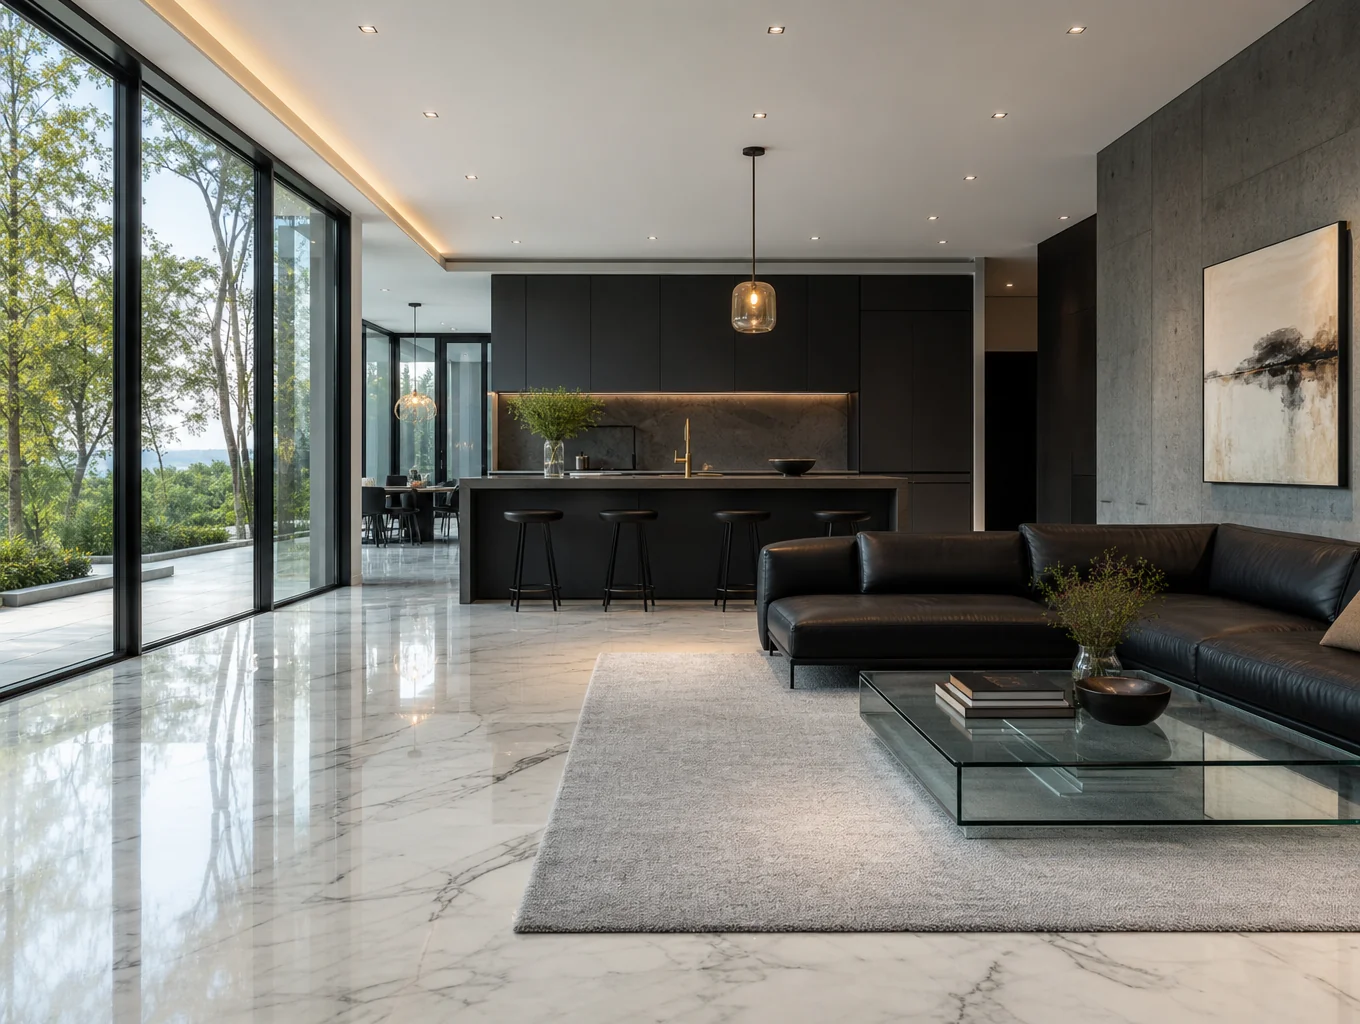
Remodeling Built Around Sandy Springs Homes
Sandy Springs is full of houses that were built well but built for another era: mid-century ranches off Roswell Road, split-levels on wooded lots, and two-story traditionals with closed-off kitchens and dated baths. We remodel those homes one room at a time or the whole floor plan at once.
Every project starts with a consultation, a written scope and a price range before any demolition. When the work needs a permit, it is permitted through the City of Sandy Springs, not Fulton County, and we build the inspection schedule into the plan.
Specialized renovation services across Sandy Springs
Seven services, one process. Each page explains what the work involves in a Sandy Springs home and what it typically costs.
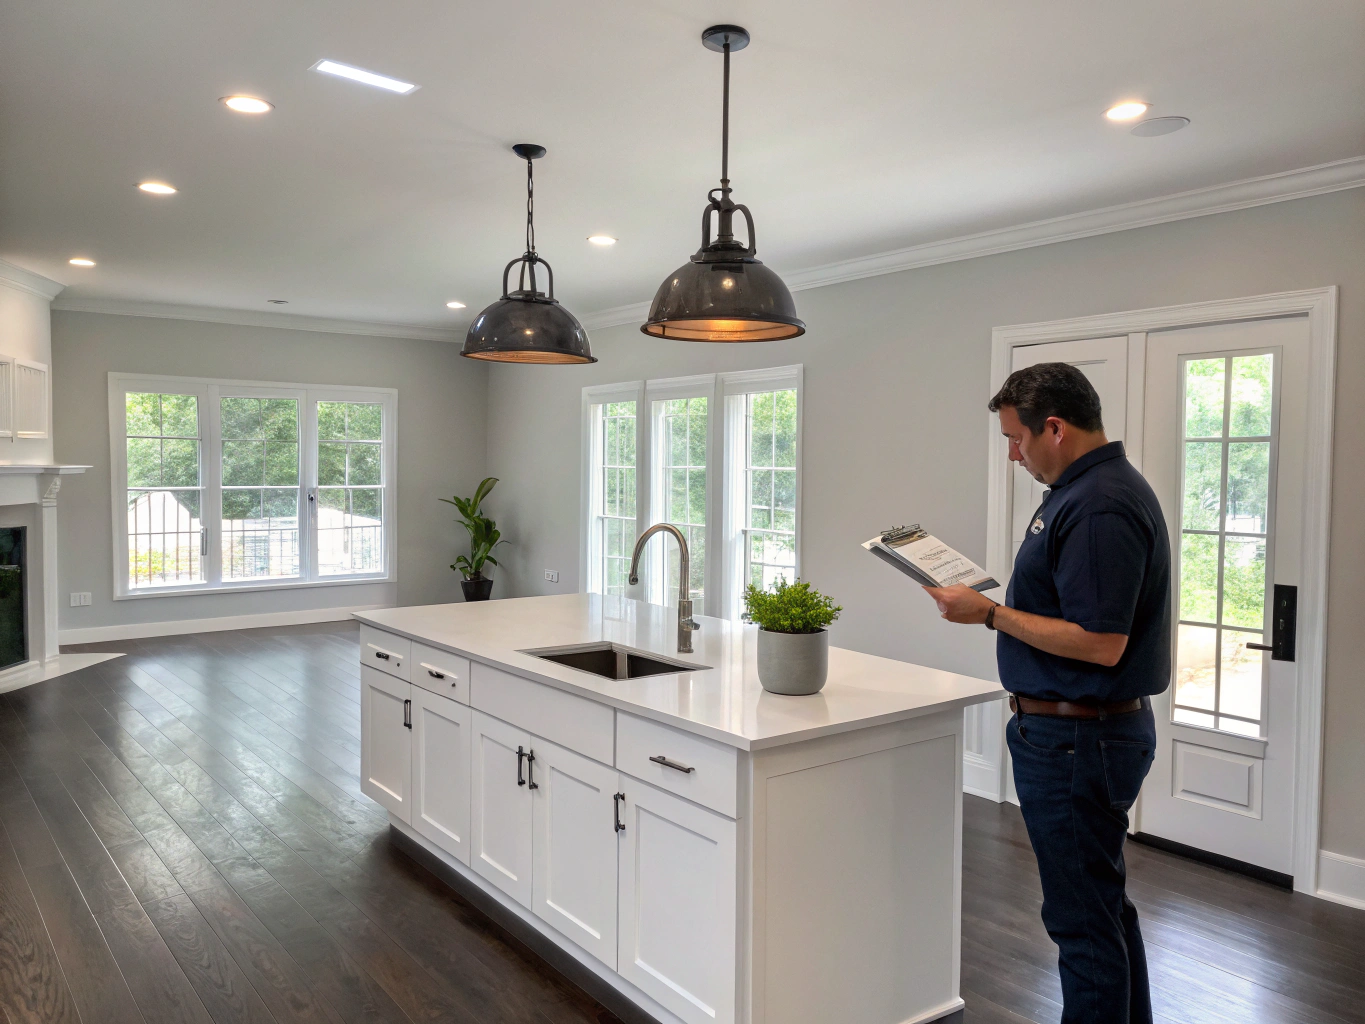
Whole-Home Remodeling
Multi-room and whole-home renovations planned as one project with one schedule.
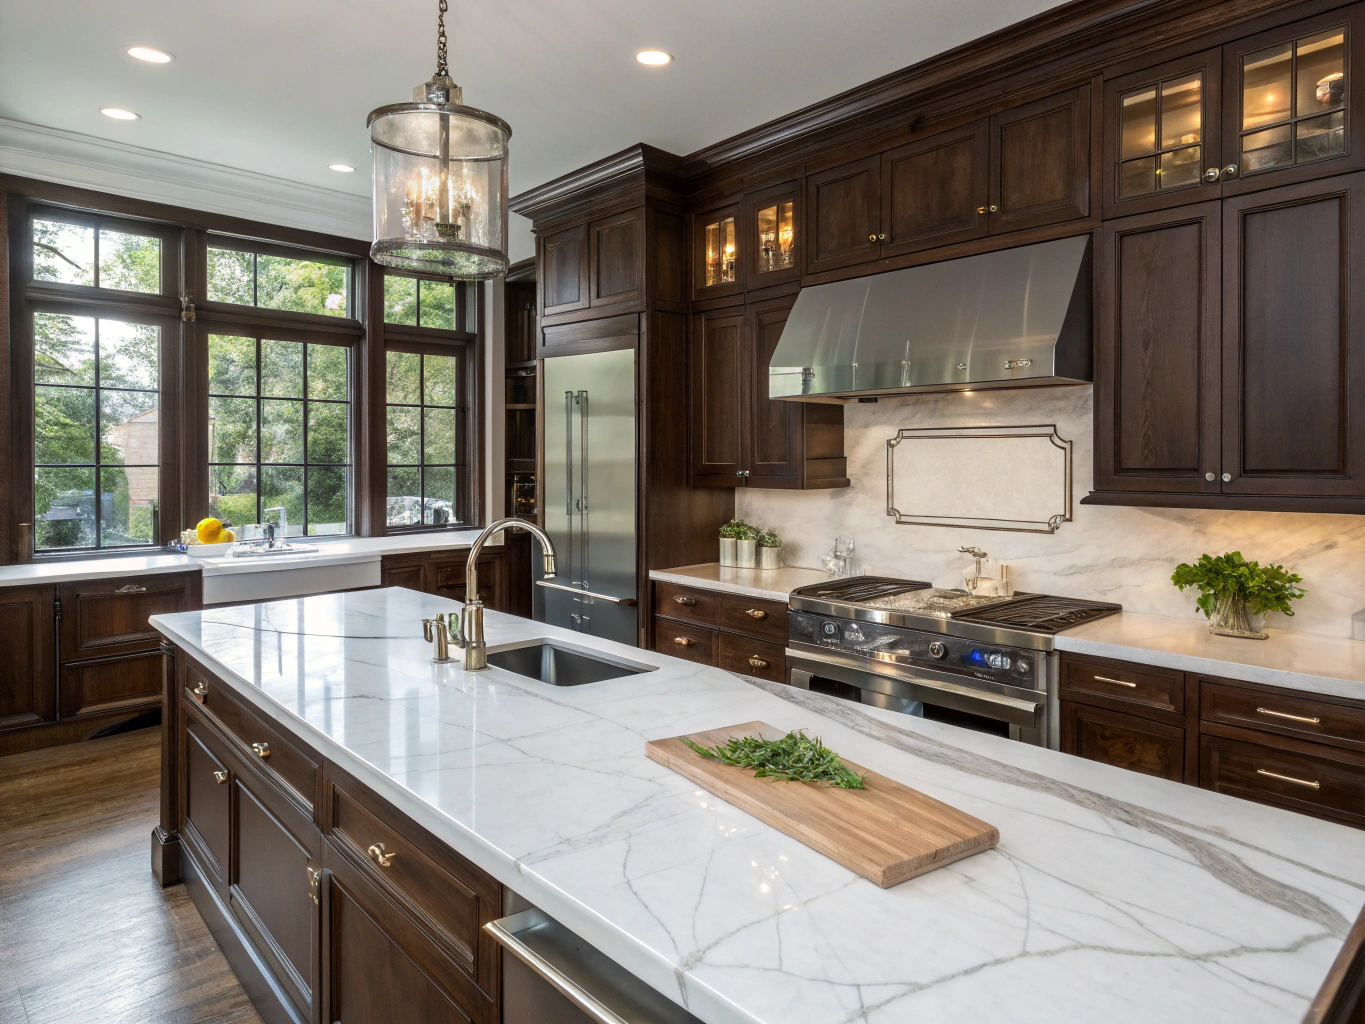
Kitchen Remodeling
Layout changes, custom cabinetry, quartz and quartzite tops, and lighting.
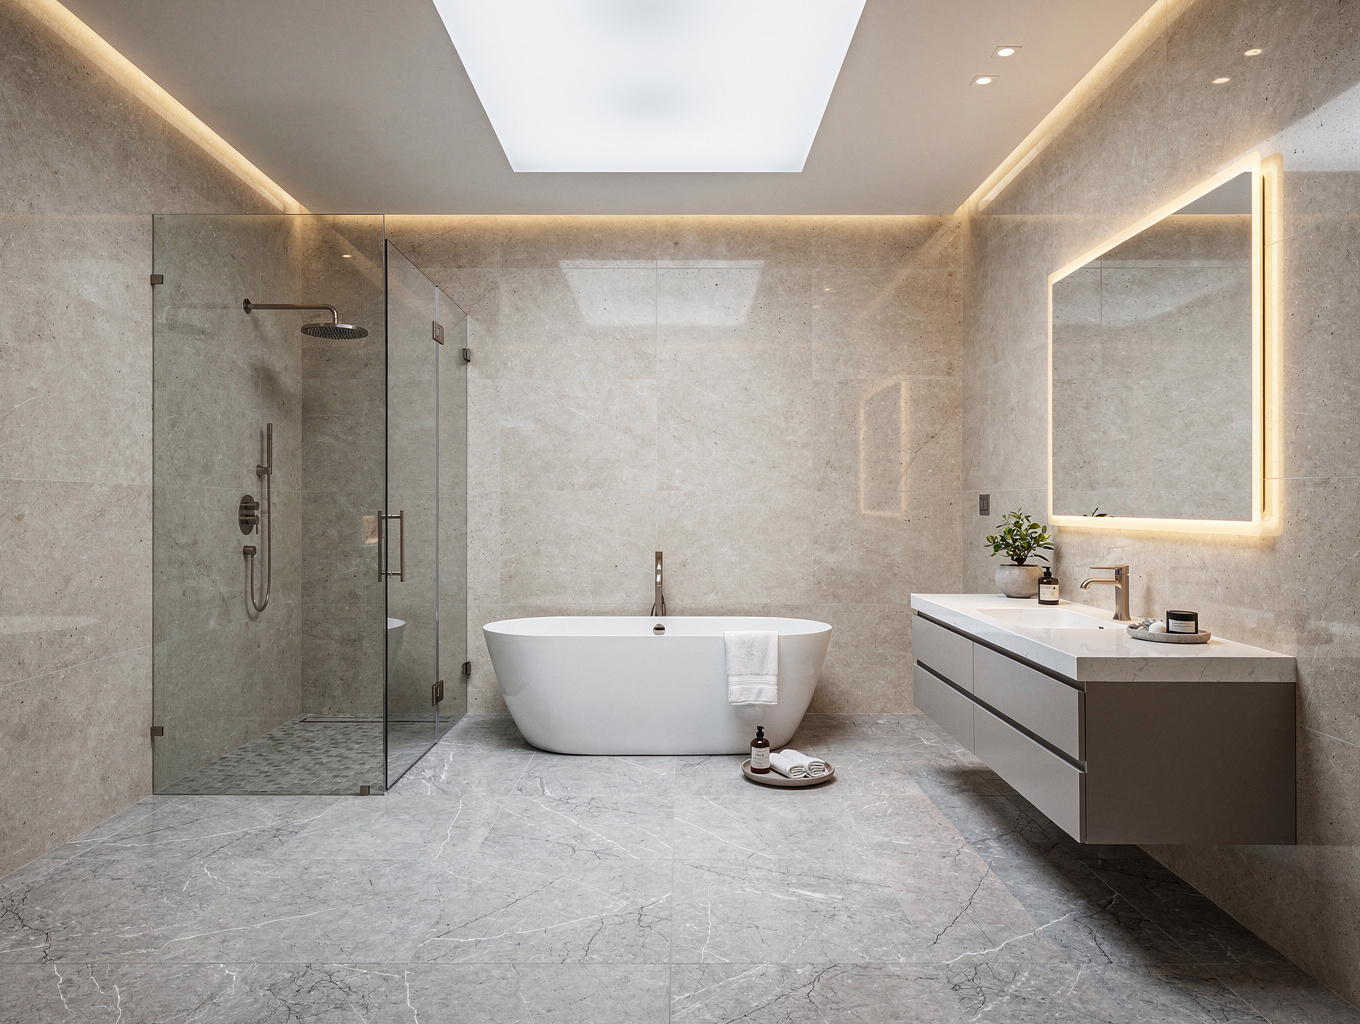
Bathroom Remodeling
Curbless showers, soaking tubs and double vanities for primary and hall baths.
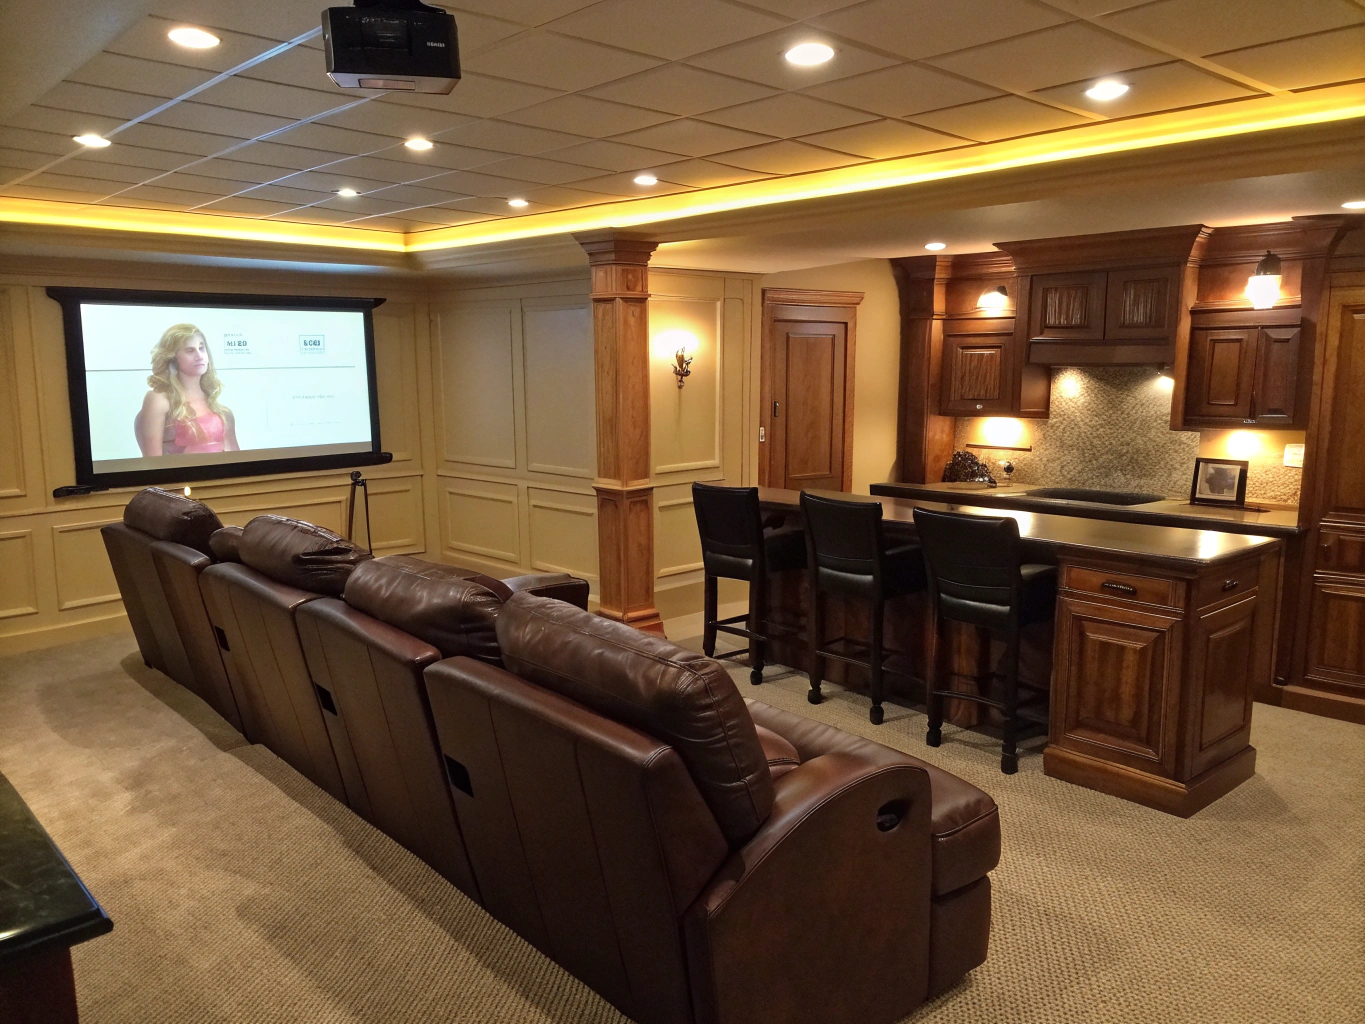
Basement Finishing
Walk-out and daylight basements turned into media rooms, guest suites and rec space.
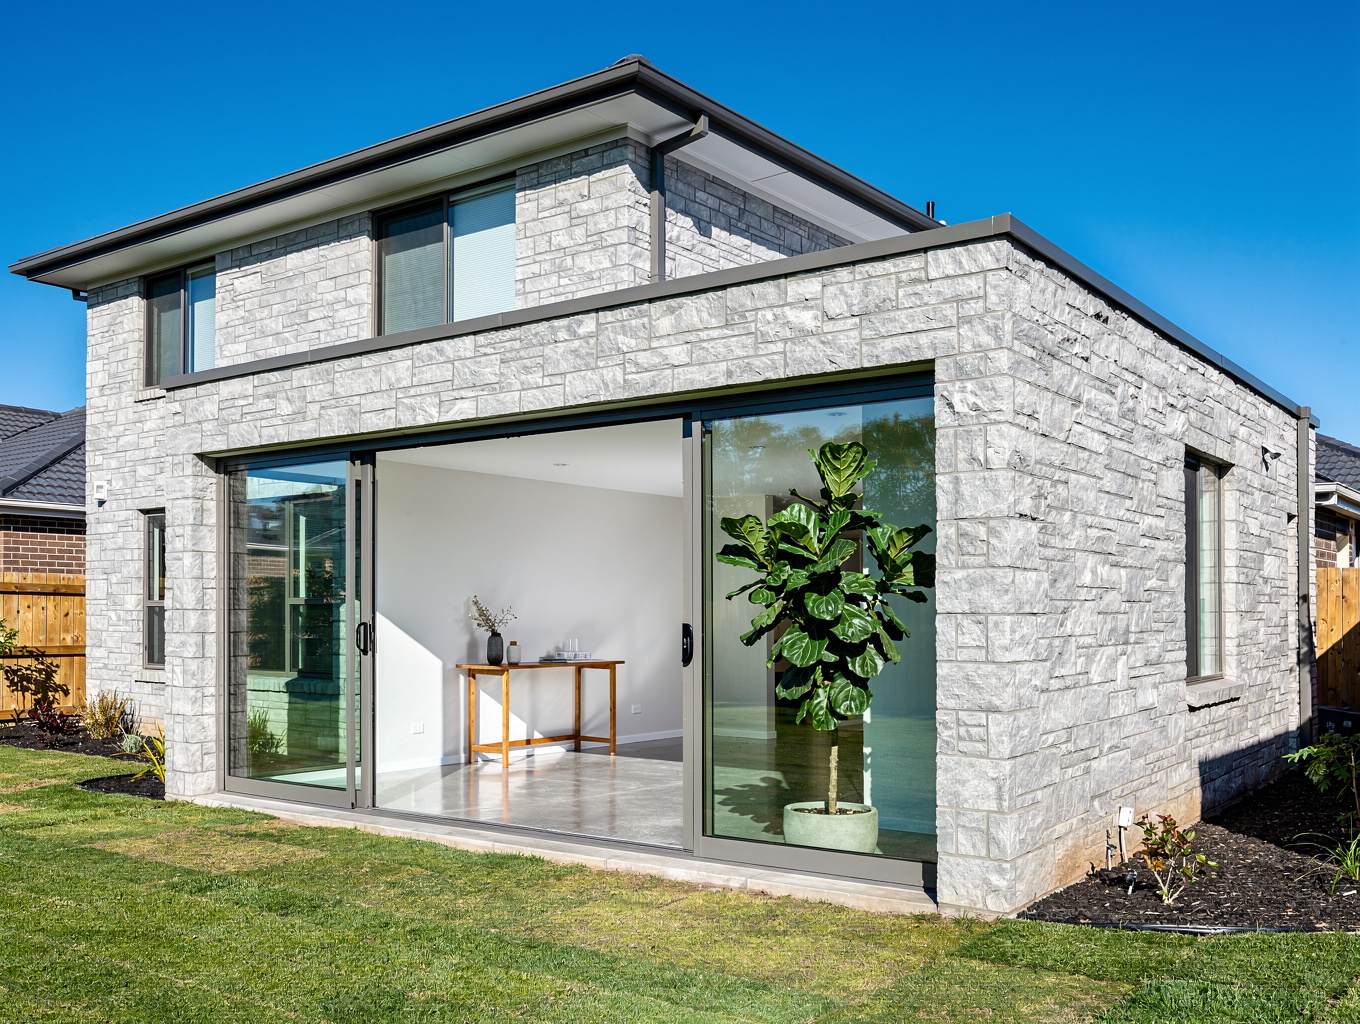
Home Additions
Primary suites, second stories, sunrooms and bump-outs matched to your house.
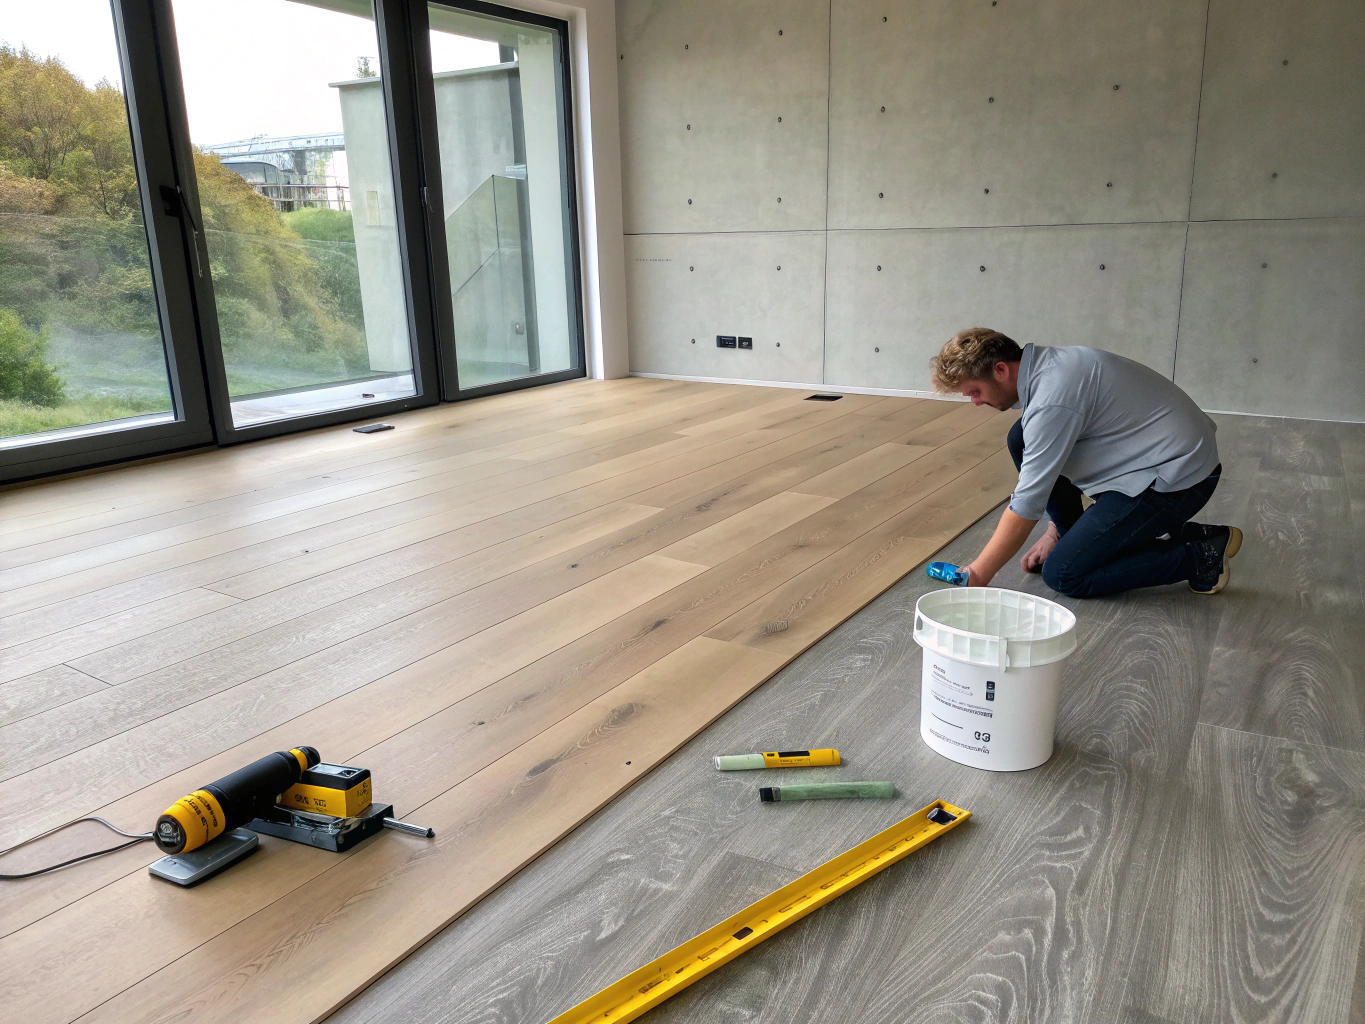
Hardwood Flooring
Continuous hardwood through main-level rooms, plus staircase updates.
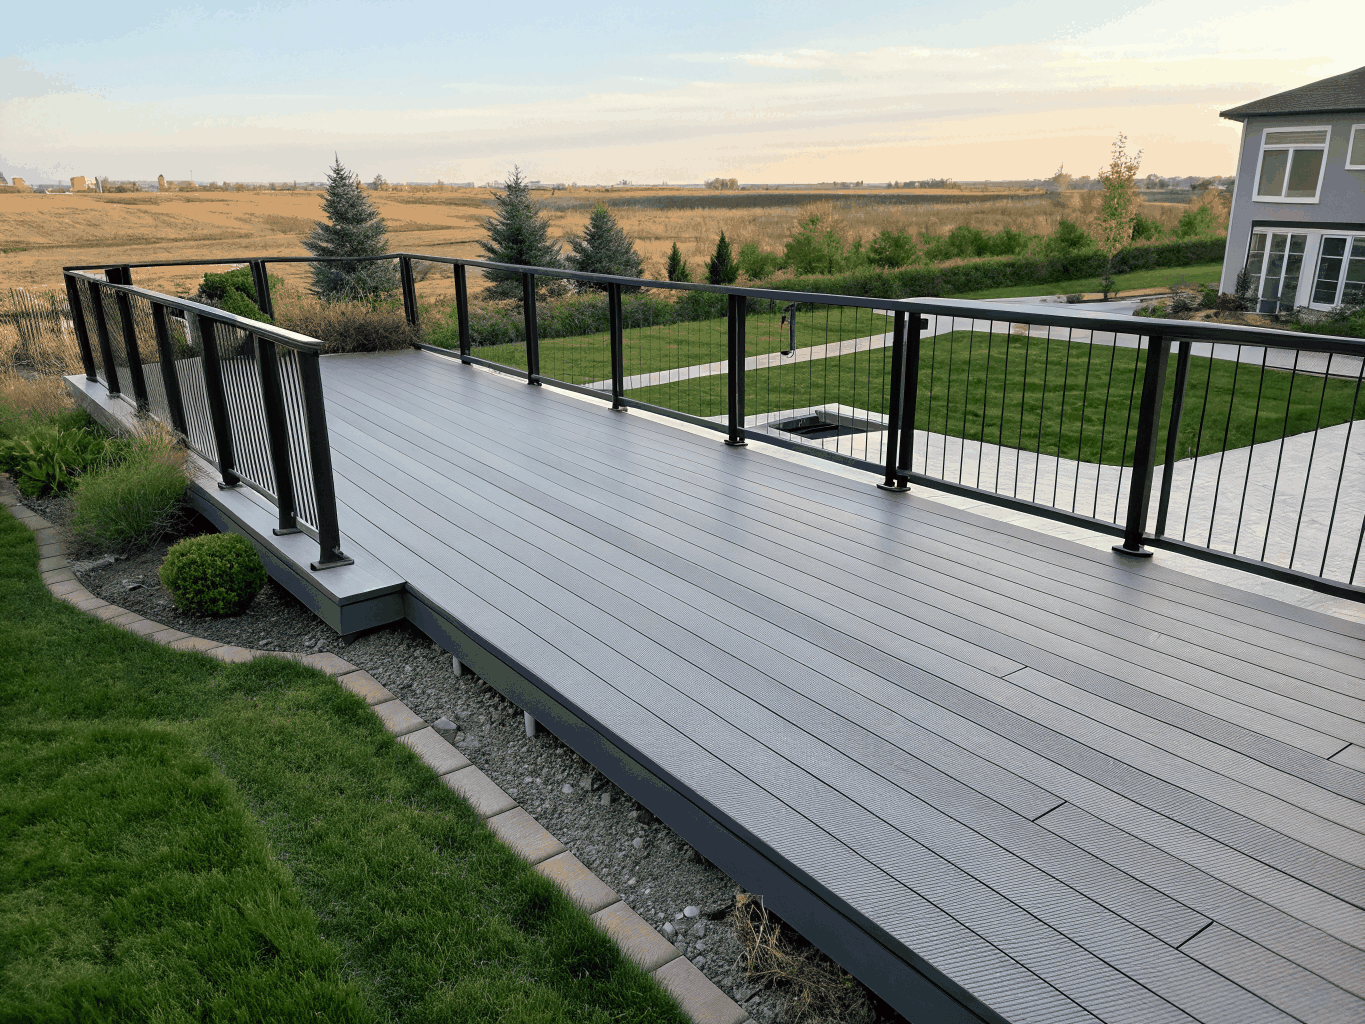
Deck Construction
Decks, porches and outdoor living spaces, including elevated decks on sloped lots.
Why Remodel Instead of Move in Sandy Springs
Many homeowners love their street, their schools and their commute but have outgrown the house itself. Home remodeling lets you keep the location and fix what does not work: a closed kitchen, a cramped primary bath, an unfinished basement, or simply not enough room. Each of our service pages explains what the work involves in a Sandy Springs house and what it typically costs, so you can compare options before you call.
We focus on a defined set of services and a defined area. That means the people planning your kitchen remodel, bathroom remodel or basement finishing know the housing stock, the City of Sandy Springs permit process, and the questions that come up on wooded, sloped lots.
- Kitchen remodeling with layout changes and custom cabinetry
- Bathroom remodeling and tub-to-shower conversions
- Basement finishing for walk-out and daylight basements
- Home additions, sunrooms and second stories
- Hardwood flooring and staircase updates
- Deck construction on sloped lots
Why Sandy Springs Homeowners Call Us
Sandy Springs permits go through the City, not the county. We plan permits and inspections into every schedule.
Specific about materials and methods, from cabinet construction to structural beams. You see it in the written scope.
Published typical price ranges up front, then a written scope and price for your project.
Discovery & Consultation, Design & Scope Development, Construction, Punch-List & Walkthrough. Every project.
How a Project Works
- 1
Discovery & Consultation
We walk the space with you, talk through goals and budget range, and note anything structural, electrical or plumbing that affects scope.
- 2
Design & Scope Development
Layout, selections and a written scope with a price range. Anything that needs a City of Sandy Springs permit is identified here.
- 3
Construction
Permitted work is built and inspected in sequence. You get a schedule and a single point of contact.
- 4
Punch-List & Walkthrough
We walk the finished project together, list anything that needs attention, and close it out.
Permit requirements are set by the City. See the City of Sandy Springs residential building permits page.
Typical Atlanta-Area Price Ranges
| Project | Typical range | Source |
|---|---|---|
| Minor kitchen remodel | About $28,000 | Remodeling Cost vs Value 2025, Atlanta |
| Major midrange kitchen | About $80,000 | Remodeling Cost vs Value 2025, Atlanta |
| Bathroom remodel | $7,400 to $19,000 | Angi |
| Basement finishing | $15,000 to $75,000 | Angi |
Published typical ranges, not quotes. More detail in our Cost Guide. Financing can be discussed at consultation, see Financing.
Design Inspiration
Example design inspiration for the kinds of projects we build. Verified Sandy Springs project pages will be added as jobs are completed.
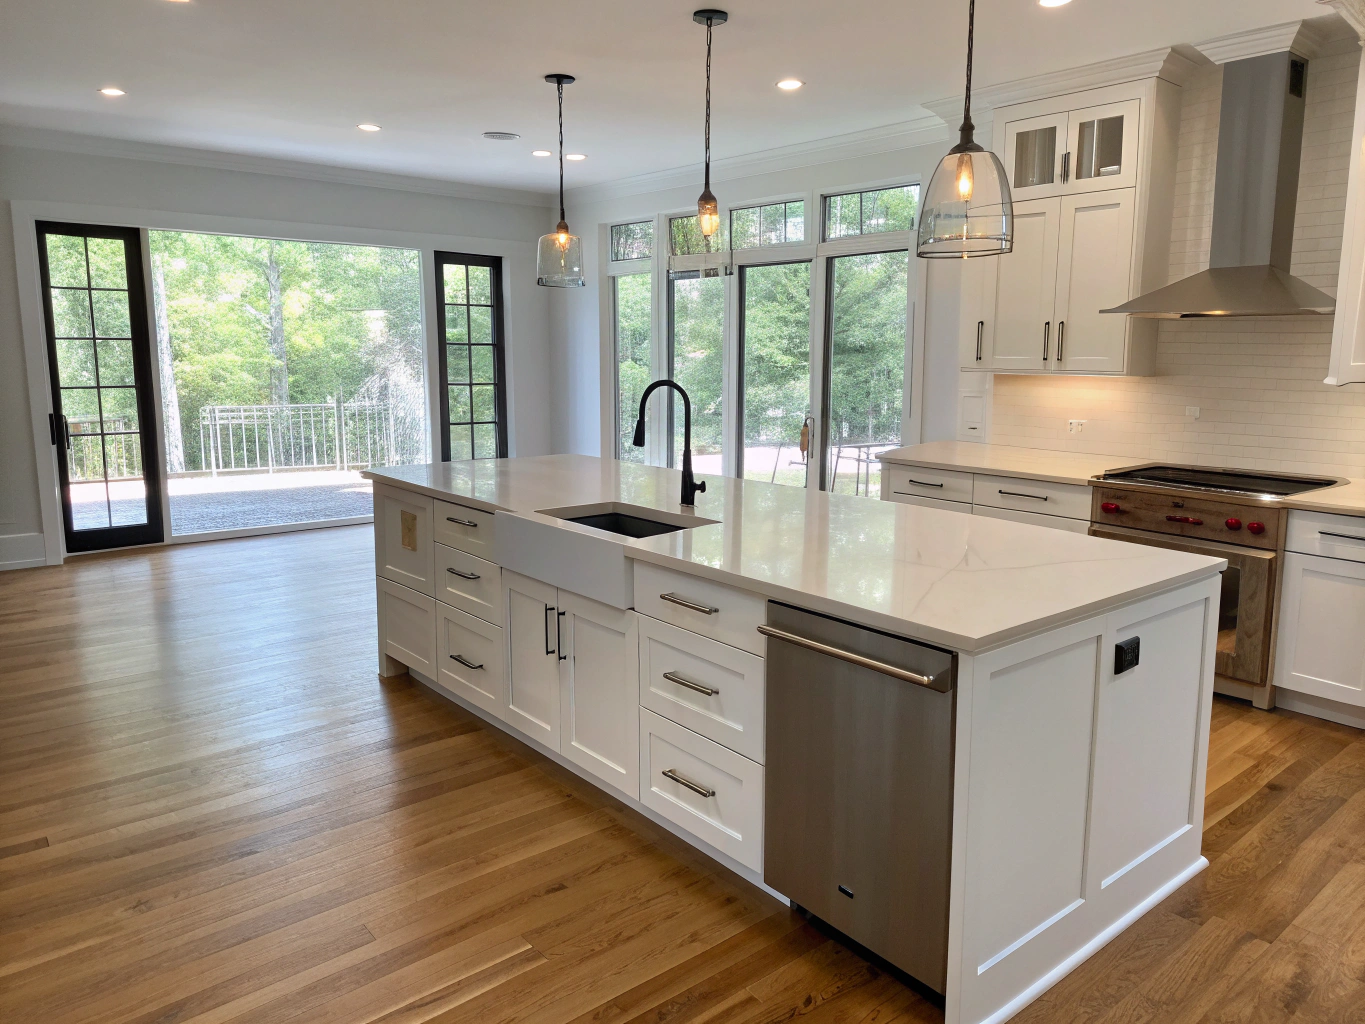
Kitchen Renovation Concept
Custom inset cabinetry, waterfall quartz island, and integrated brass accents tailored for open-concept entertaining.
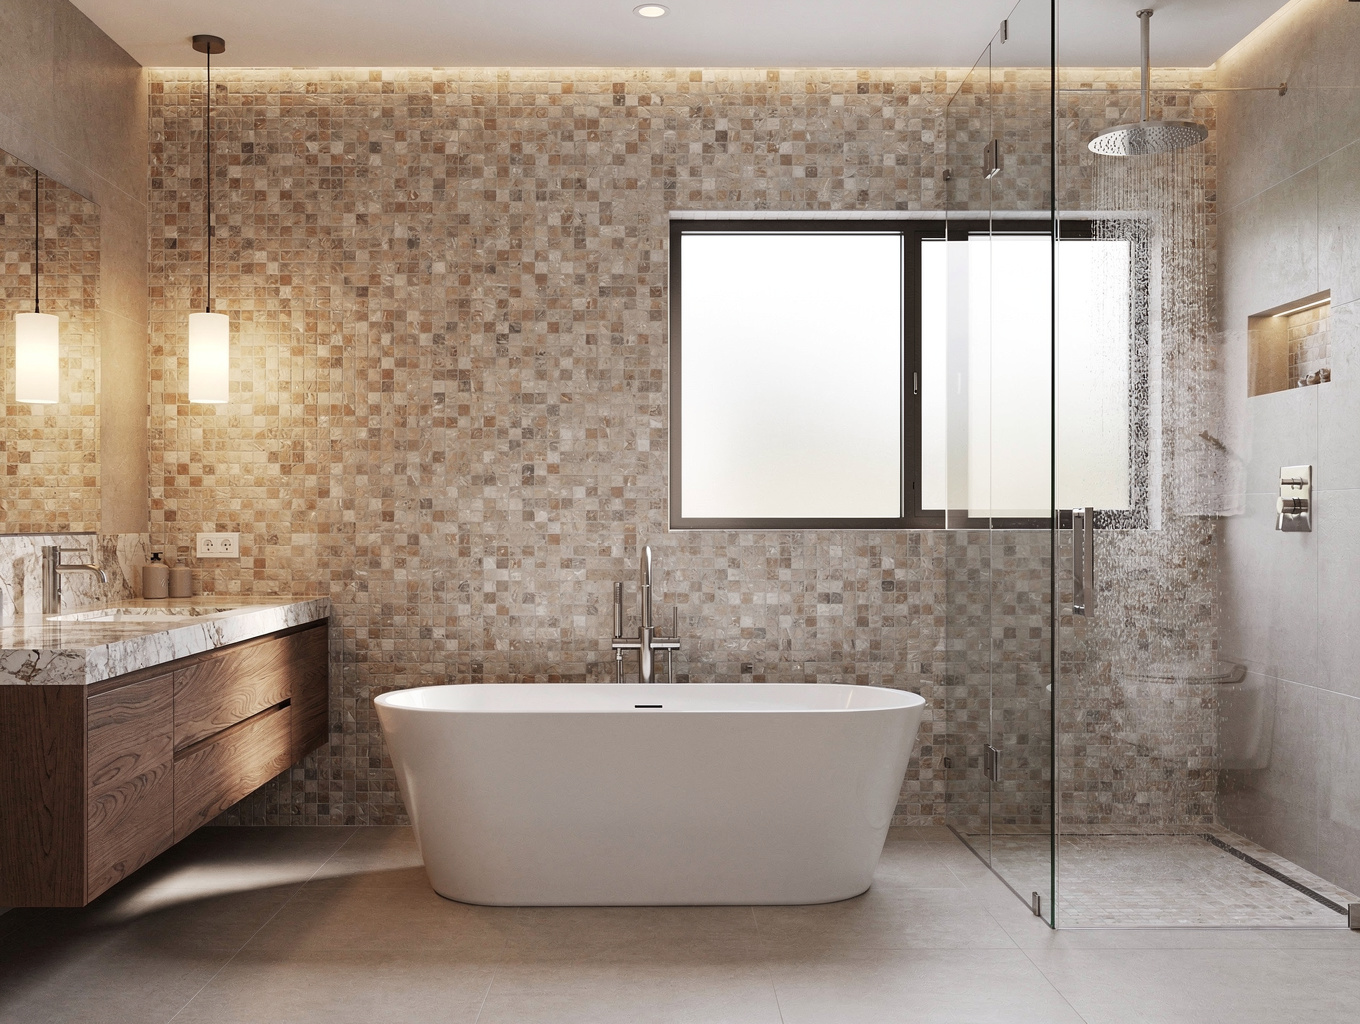
Spa Bathroom Suite
Freestanding soaking tub, zero-threshold curbless shower, and bookmatched porcelain tile with architectural lighting.
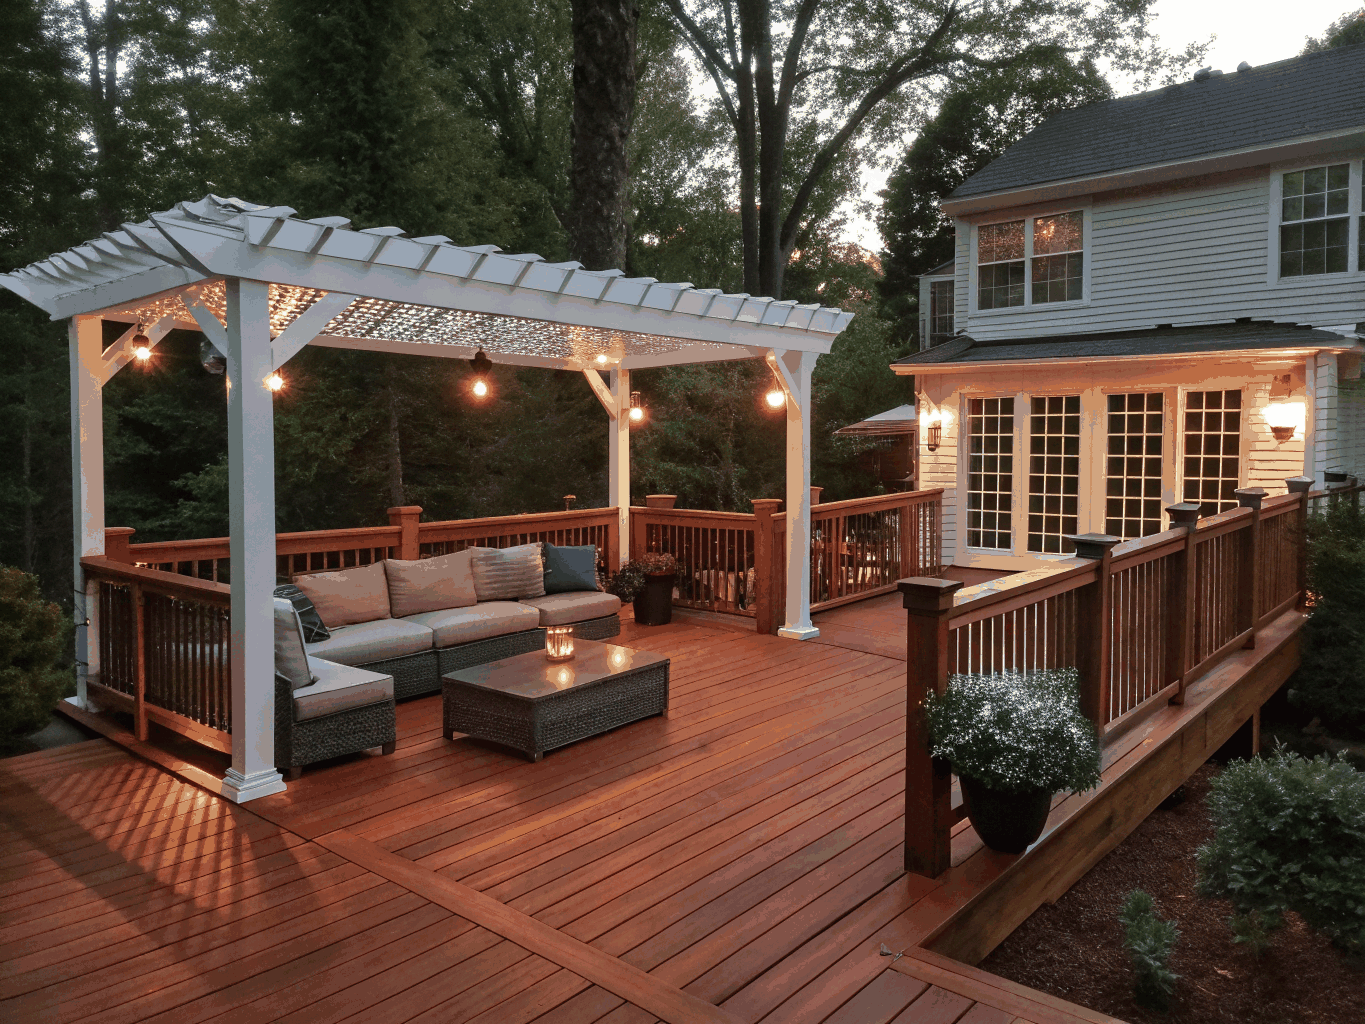
Covered Outdoor Living Deck
Multi-tier timber framing, tongue-and-groove cedar ceiling, radiant heaters, and recessed accent fixtures.
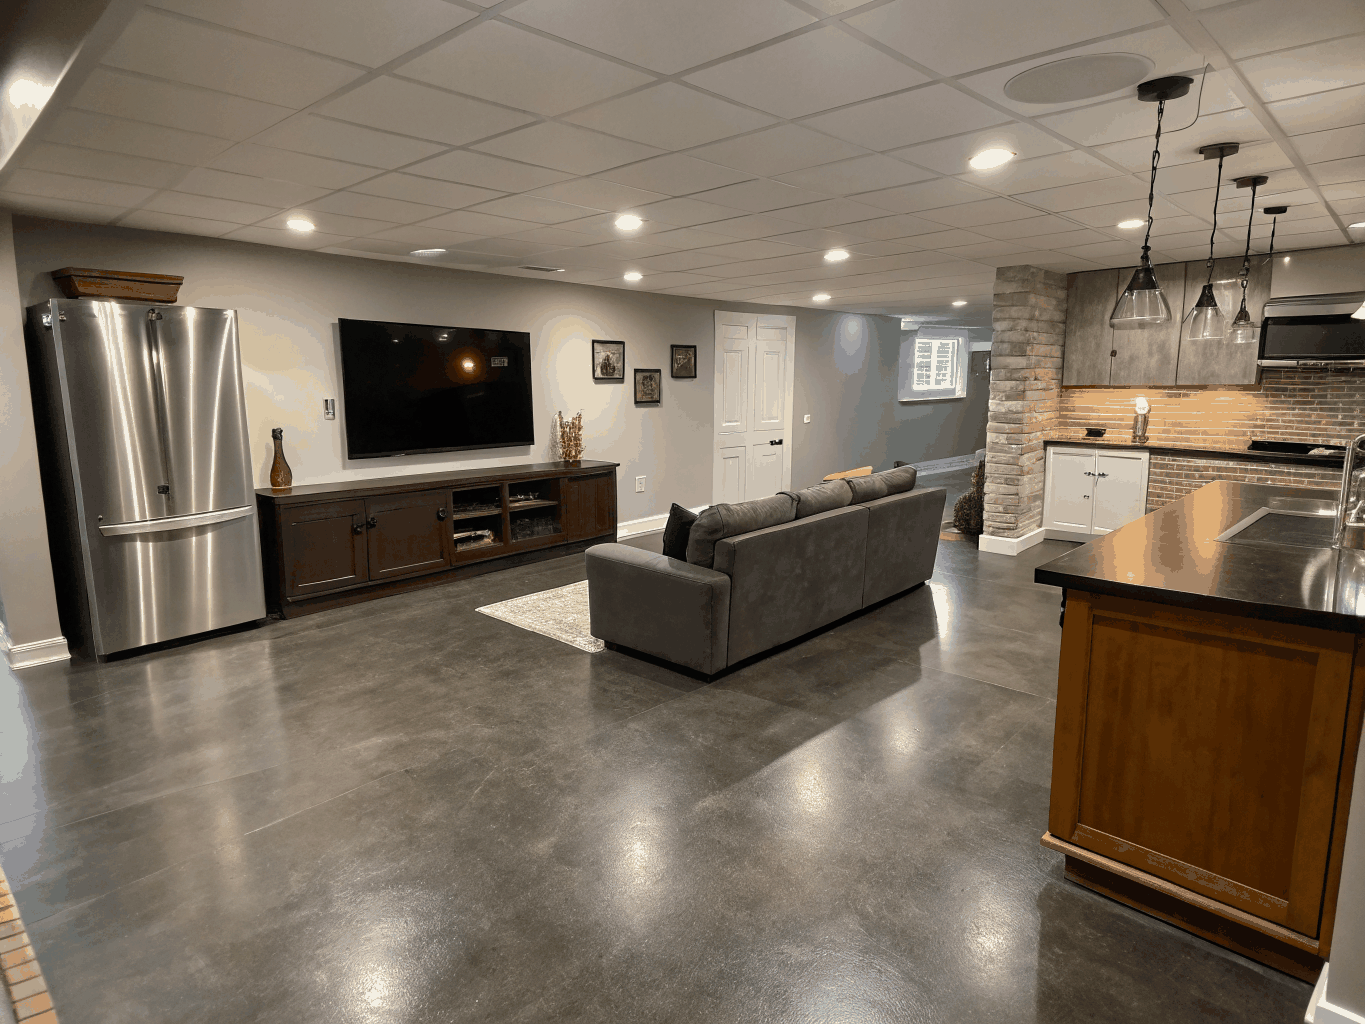
Daylight Basement Entertainment Suite
Walk-out lower level redesign incorporating custom wet bar millwork, acoustic media zone, and modern guest suite.
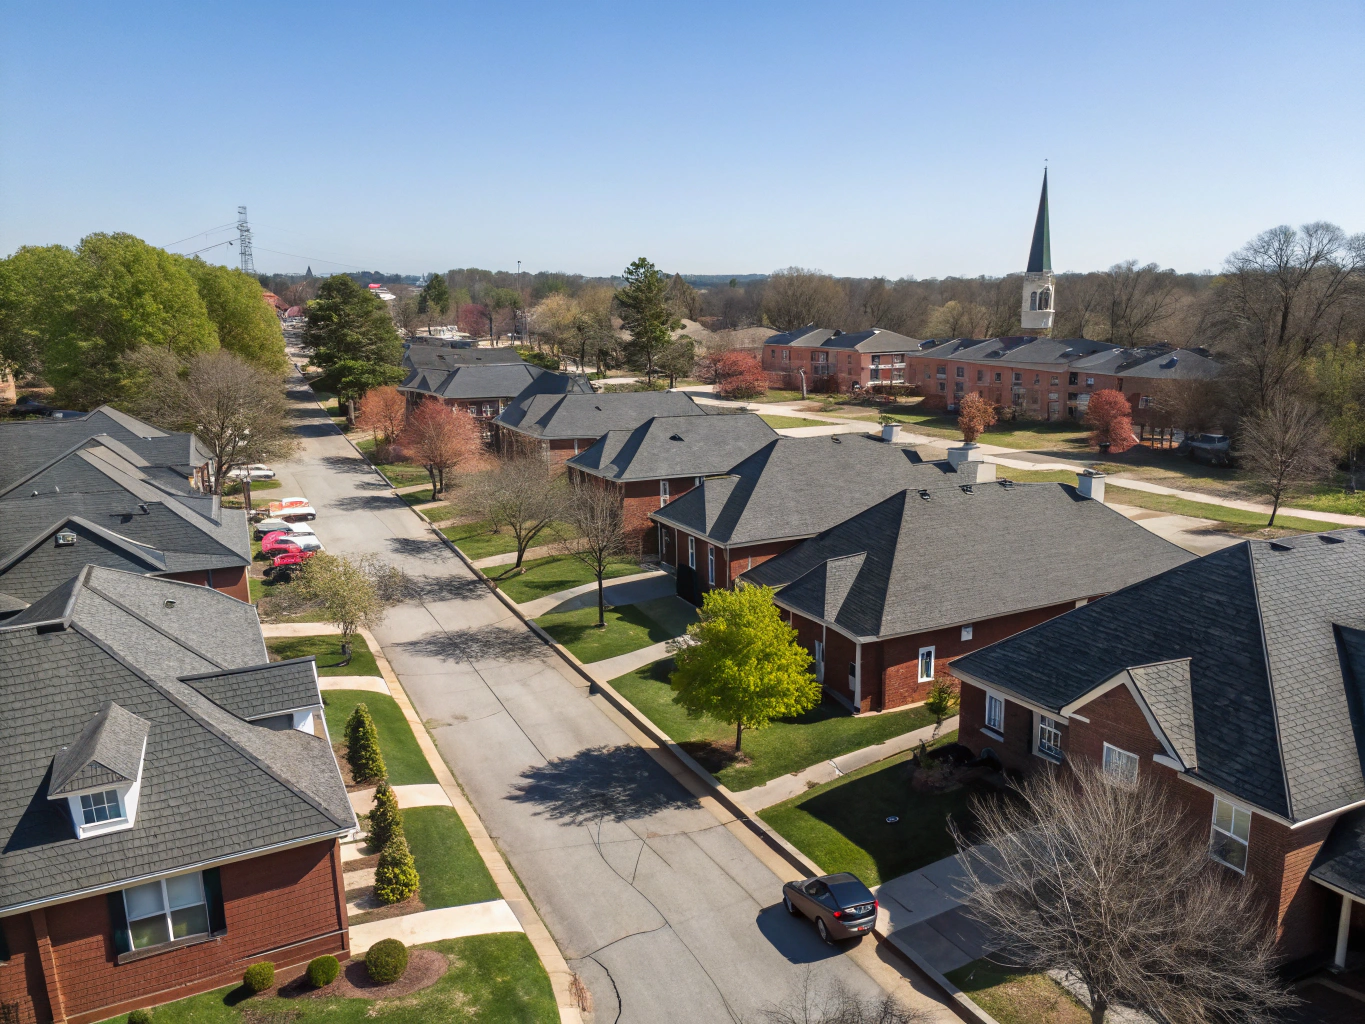
Serving Sandy Springs and North Atlanta Neighborhoods
We focus on Sandy Springs ZIP codes 30328, 30342 and 30350, plus nearby Dunwoody, Buckhead and Brookhaven, so crews spend their time building instead of driving.
Common Questions
Do I need a permit to remodel in Sandy Springs?
Structural, electrical, plumbing and mechanical work, basement finishing, additions and most decks require a City of Sandy Springs residential building permit. Cosmetic work like paint usually does not.
How much does a kitchen remodel cost?
Published Atlanta figures put a minor kitchen remodel at about $28,000 and a major midrange kitchen at about $80,000 (Remodeling Cost vs Value 2025). Your price comes from your written scope.
What areas do you serve?
Sandy Springs ZIP codes 30328, 30342 and 30350, plus nearby Dunwoody, Buckhead and Brookhaven.
How do I get started?
Request an estimate online or call (470) 847-9076.
Home Remodeling Guides for Sandy Springs
- Kitchen remodel cost in Sandy Springs (2026)
- Bathroom remodel cost in Sandy Springs (2026)
- Basement finishing cost in Sandy Springs
- How long does a kitchen remodel take?
- Small bathroom remodel ideas
- Kitchen island ideas for open-concept remodels
- Tub-to-shower conversion guide
- Home addition vs. moving in Sandy Springs
- Hardwood vs. luxury vinyl plank
- Composite vs. wood decks in Georgia
- Basement permits in Sandy Springs
Ready to Transform Your Sandy Springs Home?
Tell us the room, the budget range and the timing. We will follow up to schedule a consultation.